
Open House Sat, Sep 26th 11:00 AM - 1:00 PM - Views



Address
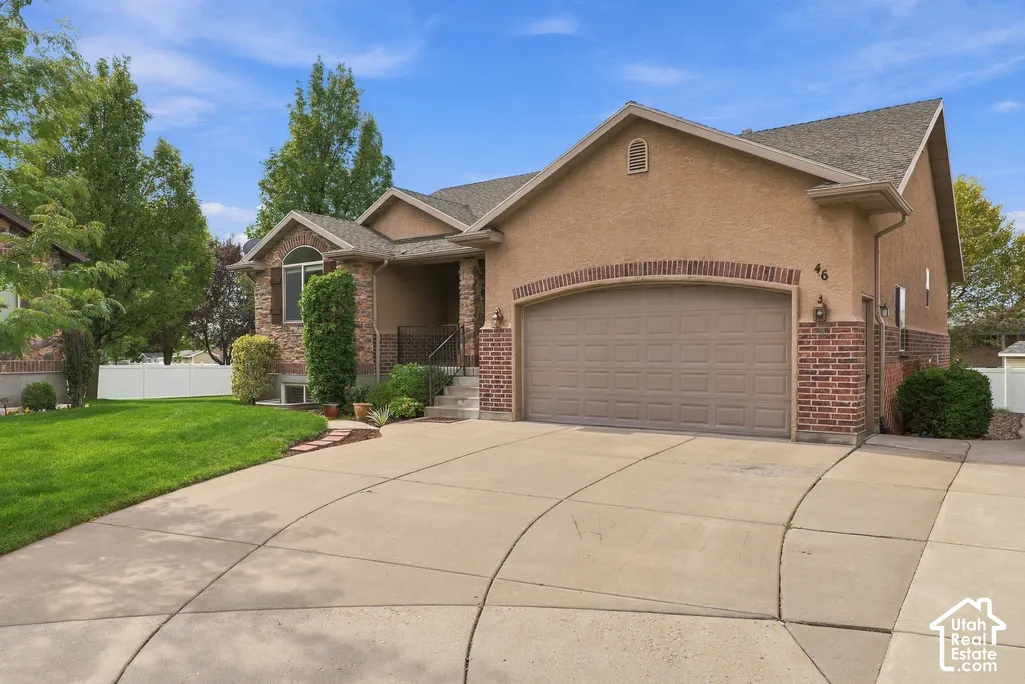
46 E Whitaker Cir, Kaysville, UT
Price
$ 595,000
Property Attributes
- MLS#2187088
- TypeSingle Family
- Listing Status Active
- CountyDAVIS
- CityKaysville
- AreaKaysville
- NeighborhoodWHITS COURT
- Zip84037
- StyleRambler/Ranch
- Year Built2007
- Taxes$ 2668
- Price$ 595,000
- Bedrooms3
- Full Bathrooms3
- Half Bathrooms0
- Sqr Footage2687
- Lot Size0.05 Acres
Data Source:
Wasatch Front Regional MLS (WFRMLS)
Property Description
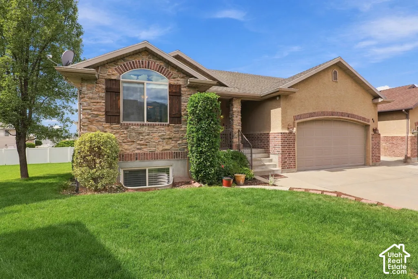
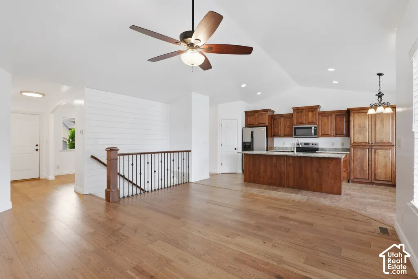
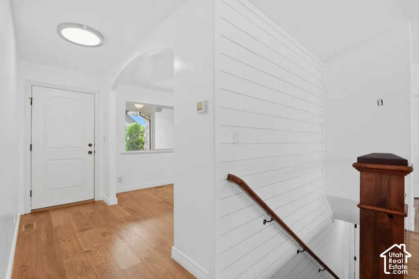
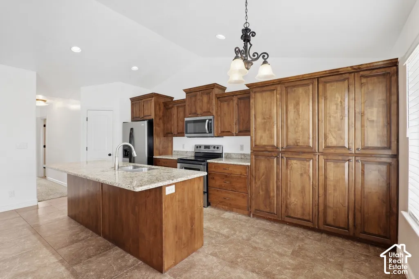
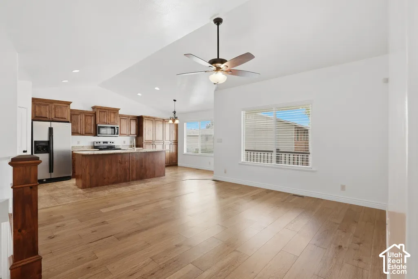
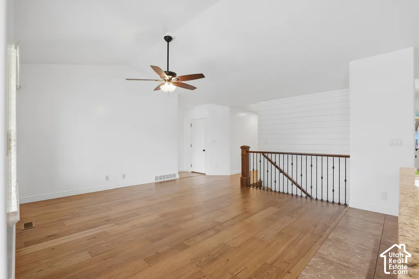
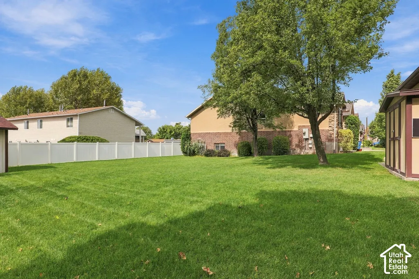
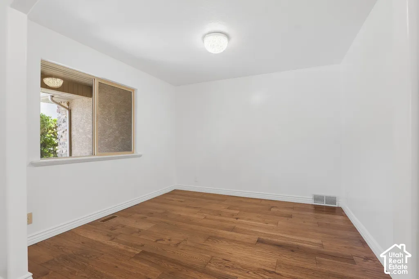
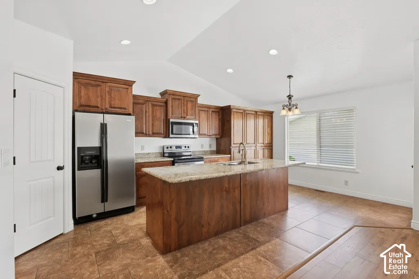
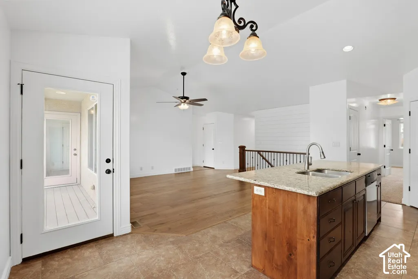
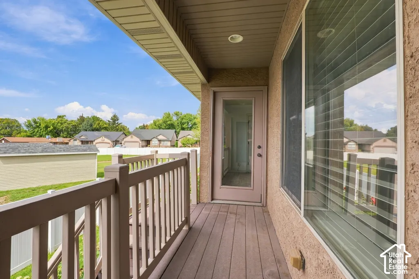
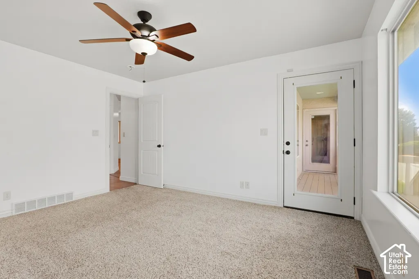
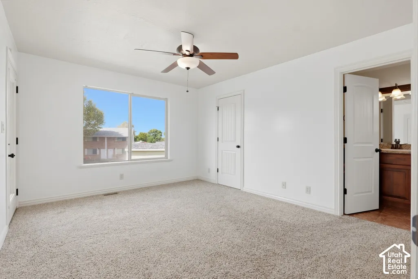
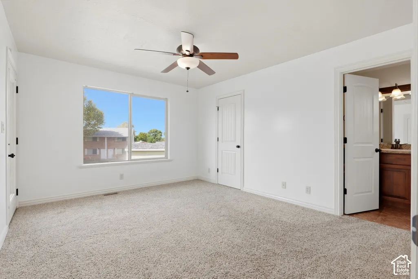
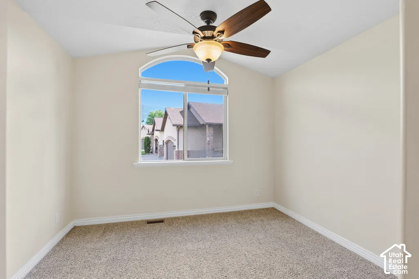
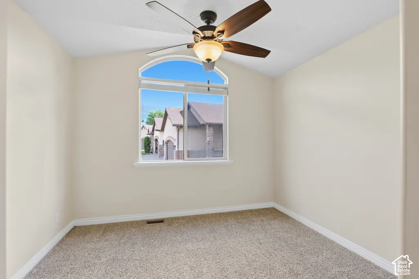
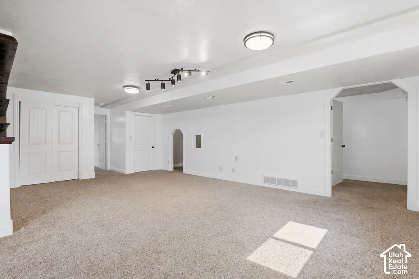
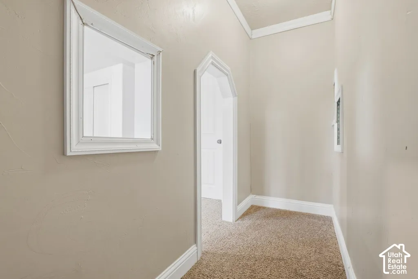
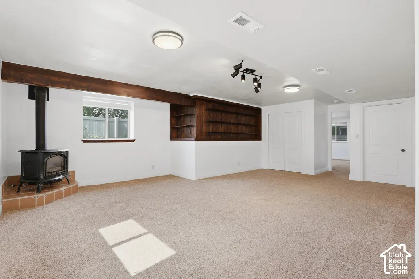
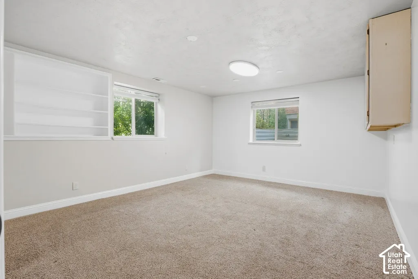
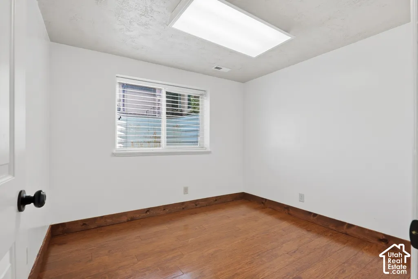
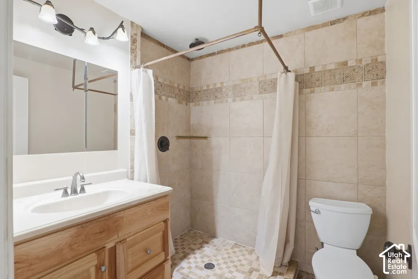
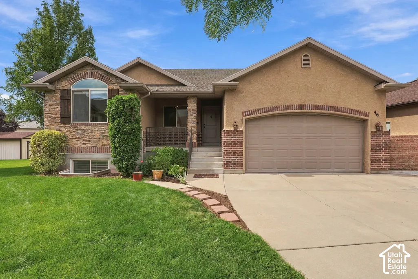
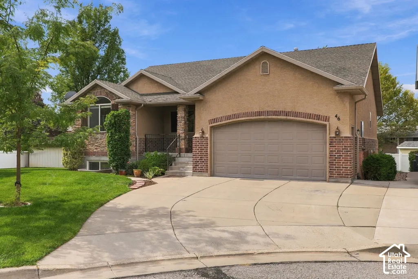
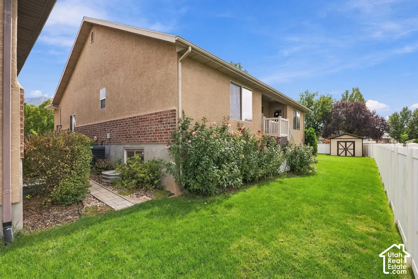
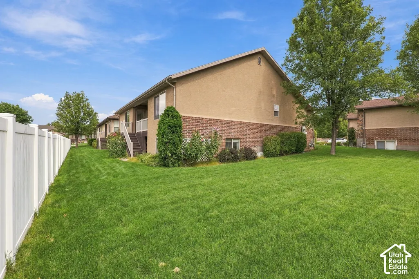
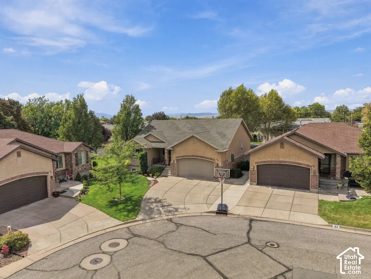
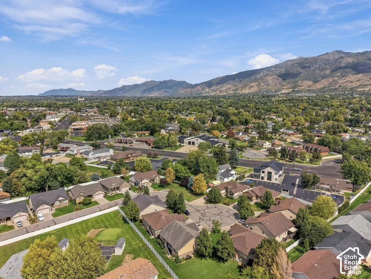
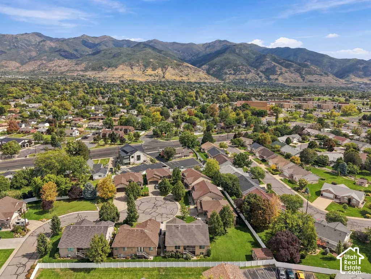
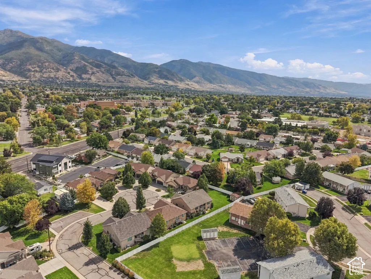
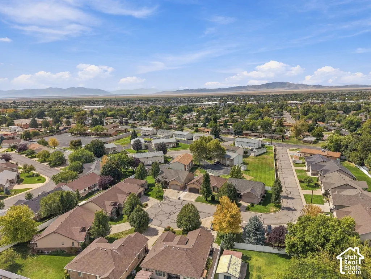
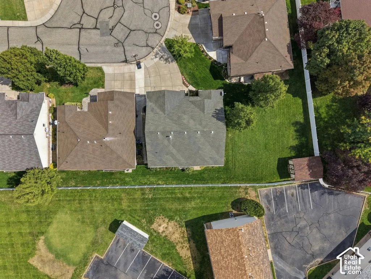
Discover the comfort and convenience of 46 E Whitaker, offering easy main-level living in a quiet, maintenance-free Kaysville community. With 2,600+ square feet, this spacious home provides a wonderful blend of comfort and convenience in a highly desirable central Kaysville location. The inviting great room offers plenty of space to gather and flows seamlessly into the well-appointed kitchen, featuring abundant cabinet storage and access to an adjoining deck-perfect for relaxing or entertaining. The main level also features a spacious primary suite and a second bedroom, providing convenient single-level living. Downstairs, you'll find an additional family room, a third bedroom, ample storage, and a versatile flex room that can easily be tailored to your needs as a home office, craft room, gym, or hobby space. Homes in this community rarely come available, making this a special opportunity to own in an established and desirable neighborhood. Schedule your private showing today and come see everything 46 E Whitaker has to offer! All information is deemed reliable but not guaranteed. Buyer and Buyer's Agent to verify all information.
| Elementary School | Middle School | High School |
|---|---|---|
| Columbia Elementary School | Kaysville Middle School | Davis High School |
| Price History | |
|---|---|
| 9/23/2026 | Listed $595,000 |
General Features
| Living Area | 2687.0 |
|---|---|
| Sewer | Sewer: Connected,Sewer: Public |
| Heating | Forced Air,Gas: Central,Wood |
| Cooling | Central Air |
| Utilities | Natural Gas Connected,Electricity Connected,Sewer Connected,Sewer: Public,Water Connected |
| Roof | Asphalt |
| Appliances | Microwave,Refrigerator |
| Zoning | Single-Family |
| HOA Fee | 150.0 |
| Garage Spaces | 2.0 |
| Patio/Porch Features | Porch: Open |
| Architectural Style | Rambler/Ranch |
| Construction Materials | Brick,Stone,Stucco |
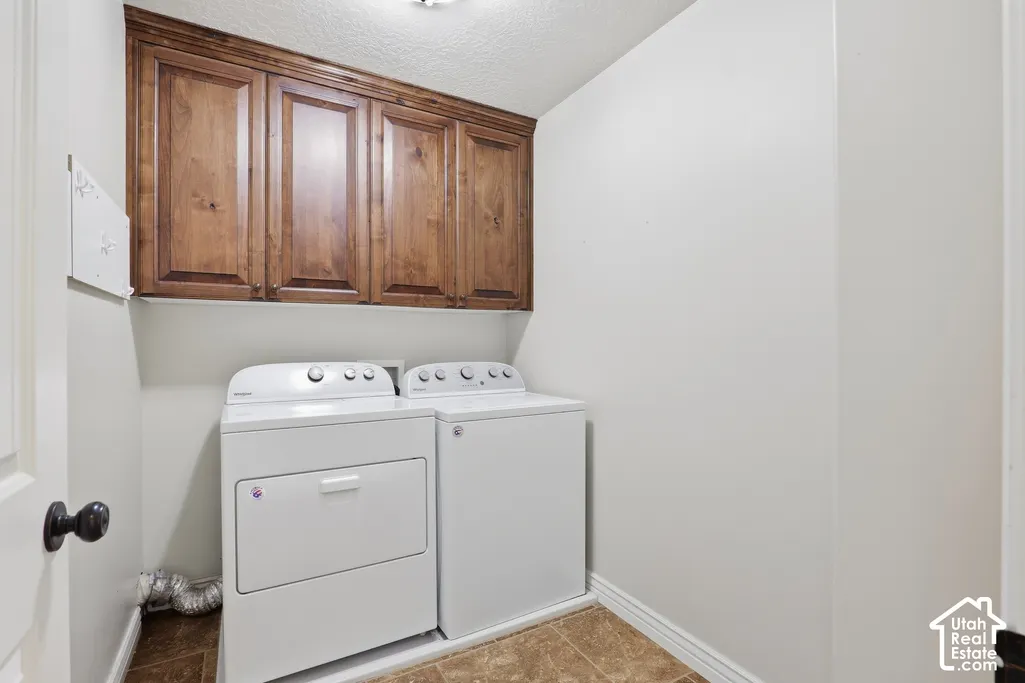
| Exclusions | Dryer,Washer |
| Year Built | 2007 |
| View | Mountain(s) |
| Stories Count | 2 |
| Topography | Cul-de-Sac,Curb & Gutter,Fenced: Part,Road: Paved,Sidewalks,Sprinkler: Auto-Full,Terrain,Flat,View: Mountain |
| Property Subtype | Single Family Residence |
| Current Use | Single Family |
| Assoc Fee Paid Per | Monthly |
| County | Davis |
| New Construction | No |
| Property Type | Residential |
| Association Amenities | Snow Removal |
| HOA | Yes |
| Attached Garage | No |
| Subdivision Name | WHITS COURT |
| Facing Direction | East |
| Garage Y/N | Yes |
| Total Rooms | 13 |
| Full Baths | 2 |
| Status | Active |
| High School | Davis |
| City | Kaysville |
| Association Name | Susan Carroll |
| Senior Community Y/N | No |
| High School District | Davis |
| Zoning Description | RES |
| MLS Area | Kaysville; Fruit Heights; Layton |
| Lot Size Units | Acres |
| Lot Size Square Feet | 2178.0 |
| Carport Y/N | No |
| Listing Terms | Cash,Conventional,FHA,VA Loan |
| Elementary School | Columbia |
| Property Attached Y/N | No |
| Tax Annual Amount | 2668.0 |
| Home Warranty Y/N | No |
| Middle/Junior High School | Kaysville |
| Property Condition | Blt./Standing |
| Lease Considered Y/N | No |
| Living Area Units | Square Feet |
| Standard Status | Active |
| Middle/Junior School District | Davis |
| Elementary School District | Davis |
| PostalCity | Kaysville |
| ADU | No |
Interior Features
| Interior Amenities | Bath: Primary,Bath: Sep. Tub/Shower,Closet: Walk-In,Den/Office,Disposal,Jetted Tub,Range/Oven: Free Stdng.,Vaulted Ceilings,Granite Countertops |
|---|---|
| Basement | Full |
| Flooring | Carpet,Laminate,Tile |
| Total Fireplaces | 1 |
| Air Conditioning Y/N | Yes |
| Heating Y/N | Yes |
| Window Features | Blinds |
| Fireplace Y/N | Yes |
| Above Grade Finished Area | 1298.0 |
| 3/4 Baths | 1 |
| Laundry Features | Electric Dryer Hookup |
| Total Bedrooms | 3 |
| Main Level Bedrooms | 2 |
| Total Baths | 3 |
| Basement Finished | 95 |
Exterior Features
| Exterior Amenities | Deck; Covered,Double Pane Windows,Porch: Open |
|---|---|
| Vegetation | Landscaping: Full |
| Parking Features | Built-In,Opener |
| Lot Features | Cul-De-Sac,Curb & Gutter,Fenced: Part,Road: Paved,Sidewalks,Sprinkler: Auto-Full,View: Mountain |
| Water Source | Culinary,Secondary |
| Total Parking | 2.0 |
| Inclusions | Microwave,Range,Refrigerator,Window Coverings,Wood Stove,Video Door Bell(s) |
| Lot Size Area | 0.05 |
| Spa | No |
| Building Area Total | 2687.0 |
| Lot Dimensions | 0.0x0.0x0.0 |
| Lot Size Acres | 0.05 |
| Frontage Length | 0.0 |
| Private Pool | No |
| Waterfront Y/N | No |
| Covered Spaces | 2.0 |
| RV Parking Dimensions | 0.00 |
| Other Equipment | Window Coverings,Wood Stove |
| Horse Y/N | No |
Amenities
- Foreclosure
- Views
- Short Sale
- New Construction
- Adult 55+
- Lease To Own
- No HOA Fees
- Furnished
- Primary On Main
- Air Conditioning
- Seller Finance
- Green
- Fixer Upper
- Horse
- Golf
- Fireplace
- Deck
- Garage
- Basement
- Pool
Property vs Single Family Average in 84037
Price
Taxes
Year Built
 Wasatch Front Regional MLS - Salt Lake Board of REALTORS® All information deemed reliable but not guaranteed. All properties are subject to prior sale, change or withdrawal. Neither listing broker(s) or information provider(s) shall be responsible for any typographical errors, misinformation, misprints and shall be held totally harmless. Listing(s) information is provided for consumer's personal, non-commercial use and may not be used for any purpose other than to identify prospective properties
